Custom cabinetmaking · Lévis and the Québec City area
A kitchen drawn for your walls, not for a catalogue.
Birch plywood boxes, solid wood doors, hinges guaranteed for life. Everything is built in the Saint-Laurent Street workshop, fifteen minutes from your door.
- 21 yearsof workshop in Lévis
- 310kitchens delivered
- 14weeks, measuring to install
- For lifewarranty on hinges and slides
Four kitchens, four budgets
One project at a time, with its full spec sheet: what went into it, how many linear feet, and what it cost. Nobody in this trade publishes those numbers — which is exactly why they reassure.
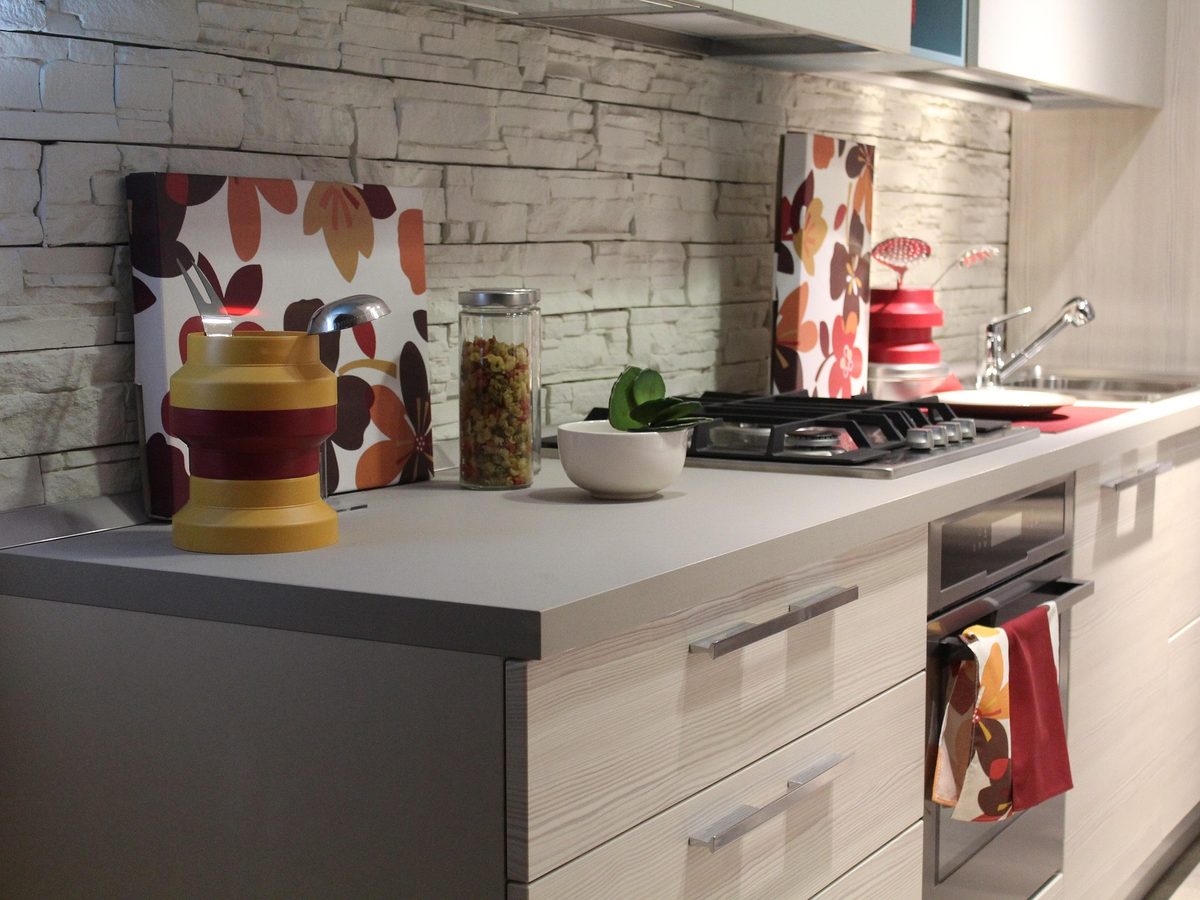
Old Lévis
1911 house, nine-by-eleven-foot kitchen
Not one square wall, 34 mm out over three metres. Every box was built to its own dimension rather than from standard modules, and the filler panels absorb the rest. The stone wall is original: we set the cabinets back 12 mm rather than try to flatten it.
- Wood
- Textured melamine, plywood boxes
- Doors
- Slab, 2 mm ABS edge
- Countertop
- Grey solid surface, square edge
- Hardware
- Bar pulls, soft-close hinges
- Linear feet
- 14 linear feet
- Lead time
- 9 weeks
- Budget
- $9,700 (cabinets only)
What it changes, and what it costs
Three choices decide half your invoice: the wood, the door profile and the finish. Combine them here to see the spread before you call — it's the first question we get, so it may as well be answered up front.
The boxes are still plywood — it's the door that's melamine, not the case. The best durability-to-price ratio for a small room or a basement.
For a 22-linear-foot kitchen: $8,500 – $10,500
Ranges are for cabinets only, installed, excluding countertop and appliances. The firm price comes after the measuring visit — quoting before seeing the room would be guesswork.
Fourteen weeks, and where they go
Each bar's width is its real duration. Nine of the fourteen weeks are shop time, not waiting: that's what it takes to machine, sand, finish and let it cure. The install itself takes three days.
- Workshop meeting 1 wk · samples in hand, one hour
- Measuring visit 1 wk · at your place, walls and levels recorded
- Drawings and firm quote 2 weeks · 3D drawing, two revisions included
- Milling and machining 5 weeks · boxes, doors, drawers
- Finishing and curing 4 weeks · the finish hardens; it can't be rushed
- Installation 1 wk · three days on site, plumbing coordinated
Add three to four weeks for walnut, the time it takes to find a lot large enough for continuous grain. Appliances must be bought before the drawings: their real dimensions almost never match the published ones.
The measuring visit
An hour at your place, free and with no obligation. This is where it's decided whether the quote will hold, because this is where we find what a photo doesn't show.
- Whether the walls are square, and the real variance corner to corner
- Floor slope, laser-checked across the whole room
- Clear ceiling height, at its low and high points
- Exact position of the drain, water supply and outlets
- Your appliances' real dimensions, not the brochure's
- The delivery path: doors, stairs, turning angles
- Phone
- 418 555-0178
- [email protected]
- Workshop
- 87 rue Saint-Laurent, Lévis, Québec
- RBQ licence
- 5432-8765-01